
A Kitchen Planned
Around Your Life.
Storage, workflow, appliances and finish can all be developed around the actual kitchen and the way you use it.
Not Standard Furniture.
A Fitted Solution.
Exotic Kitchen Cabinets Ltd. creates custom cabinetry around actual dimensions, storage requirements, circulation and the architectural character of each room.
Start with an inspiration photo, an existing layout, an awkward wall or simply a problem that off-the-shelf cabinetry does not solve.
Find the Space You Want to Improve.
Start with the room. Each service page shows design directions, transformation possibilities and the appointment path for that project type.
Move Through the Home.
Hover to preview each service. On touch devices, tap once to preview and again to open.
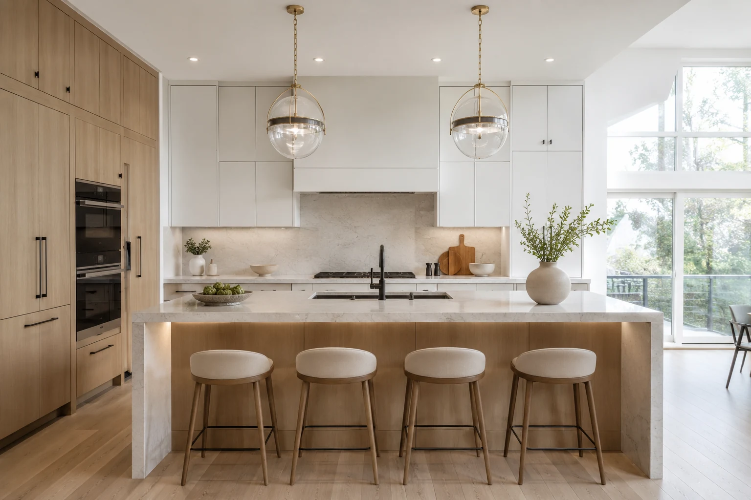
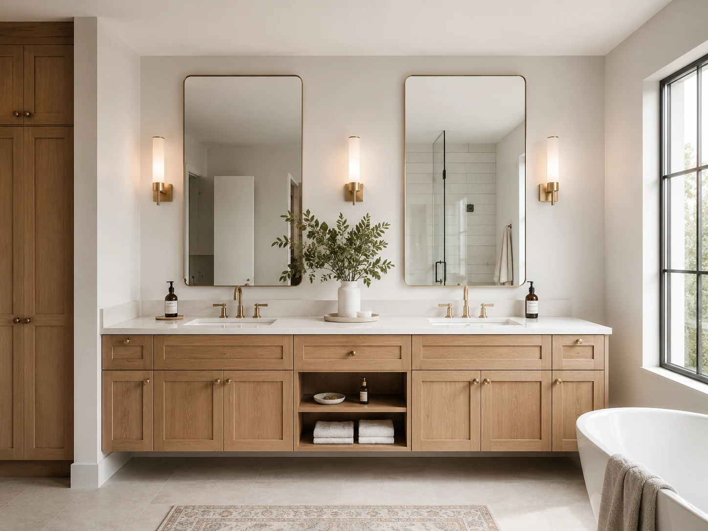
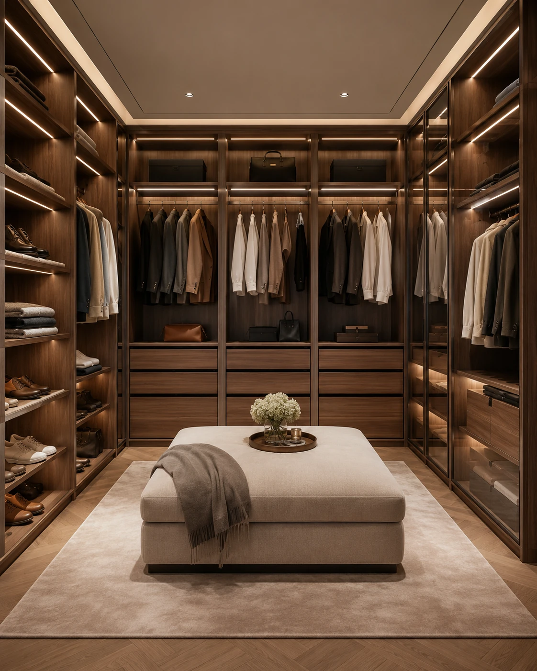
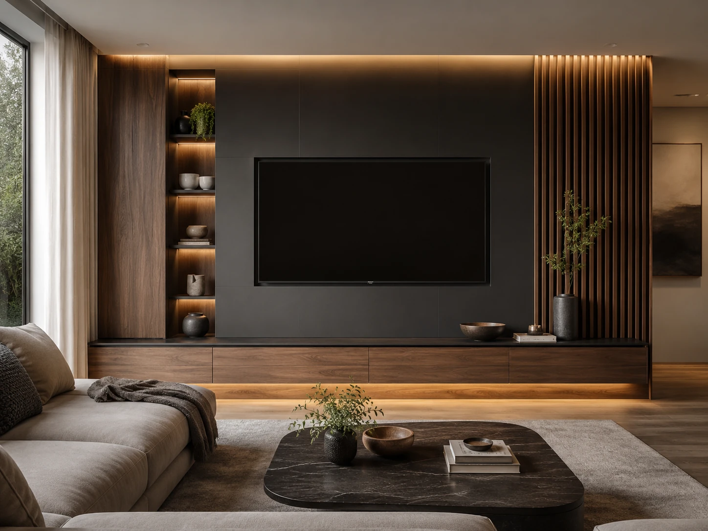
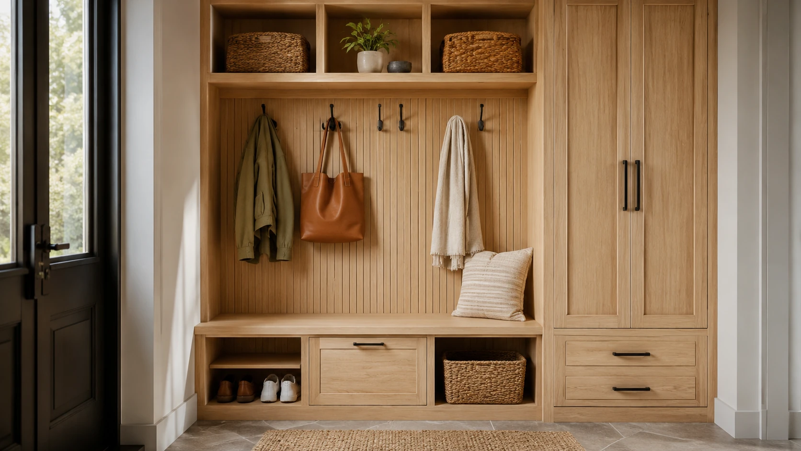
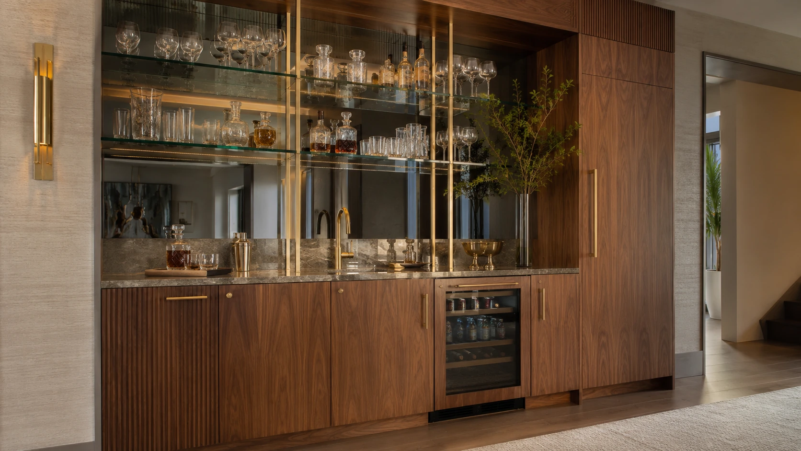
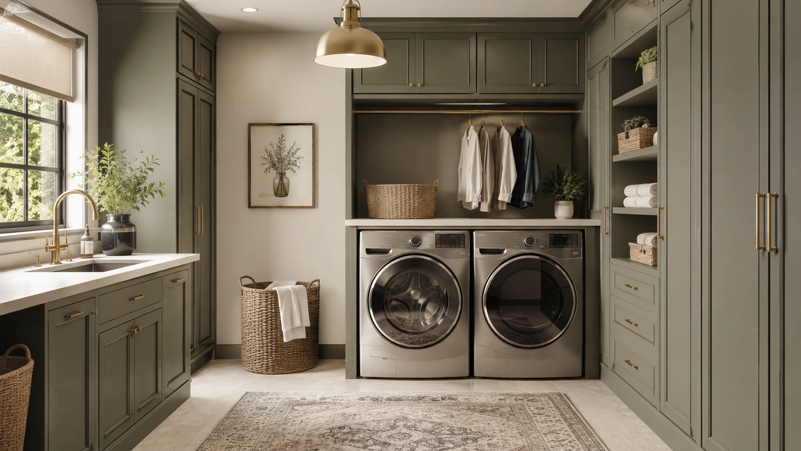
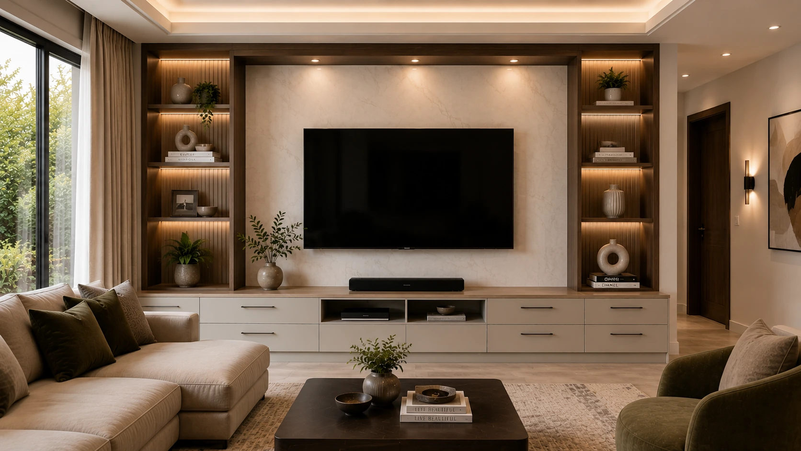
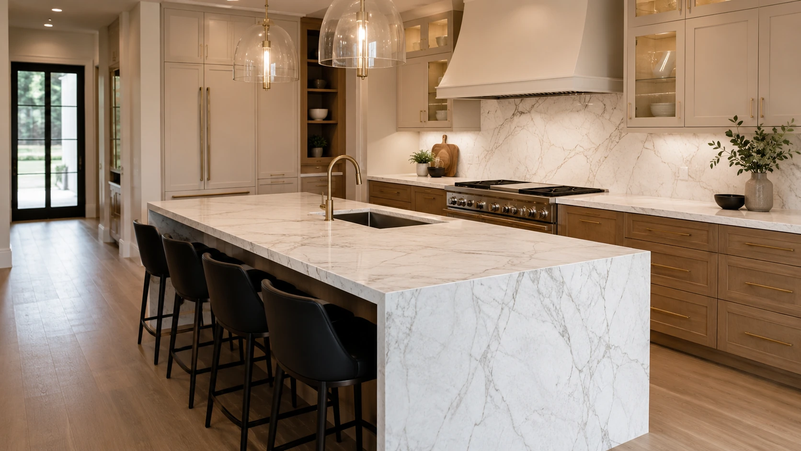
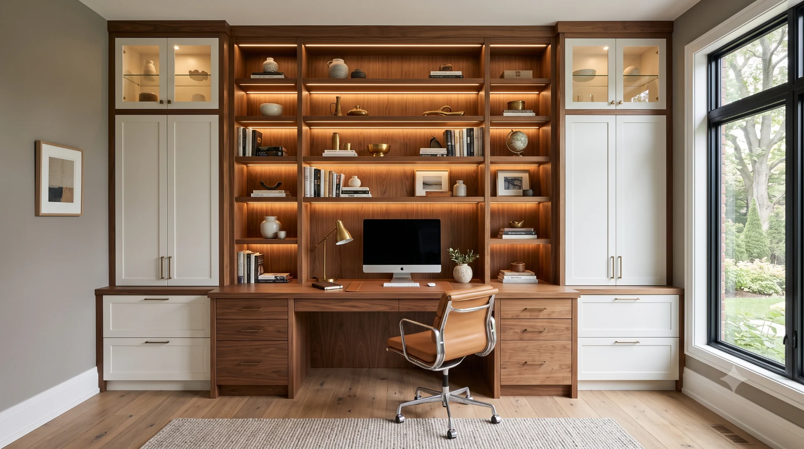
Cabinetry planned around storage, workflow, appliances and the room itself.
Explore Service →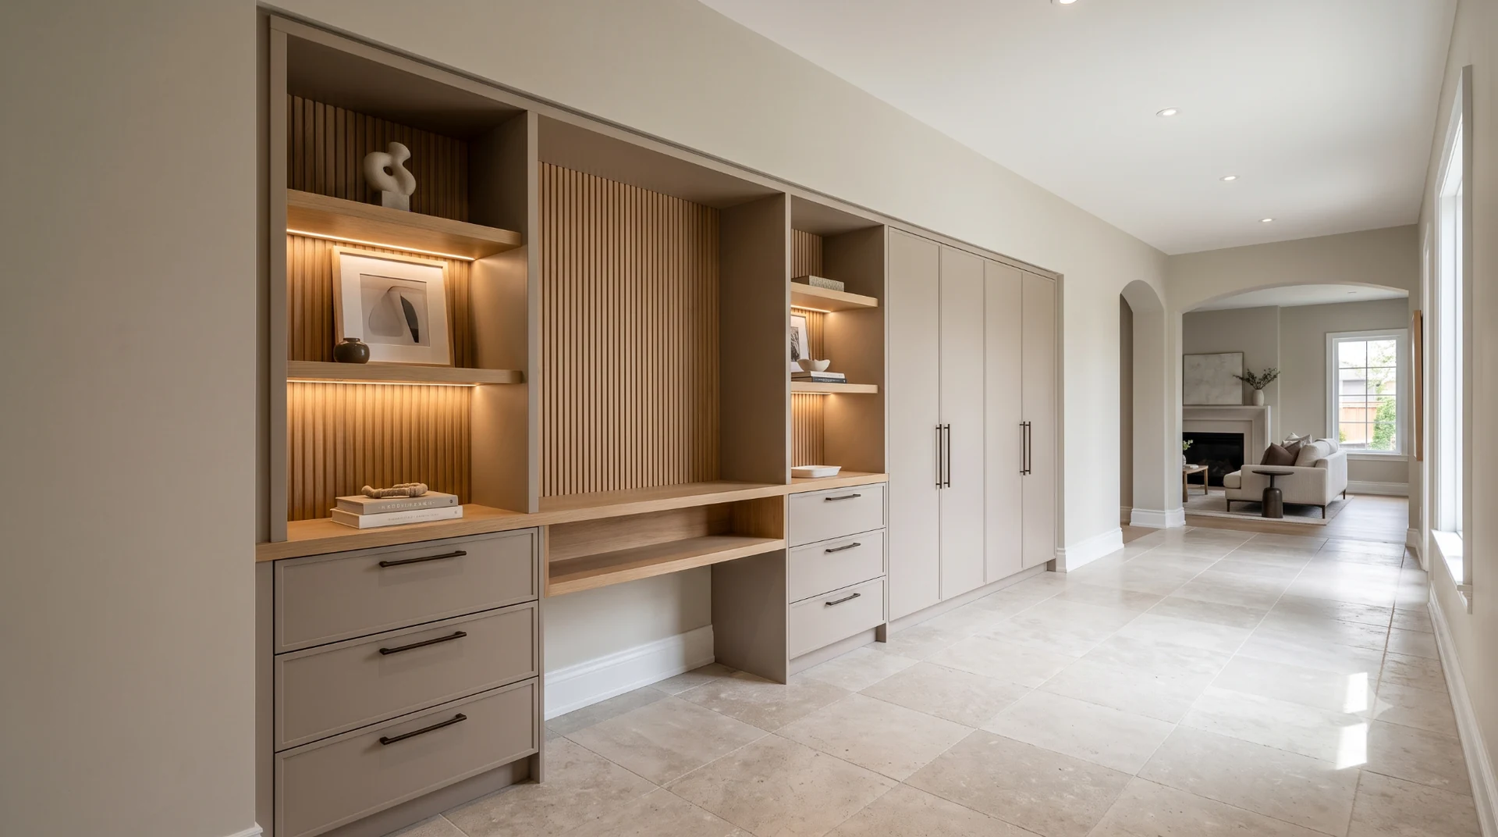
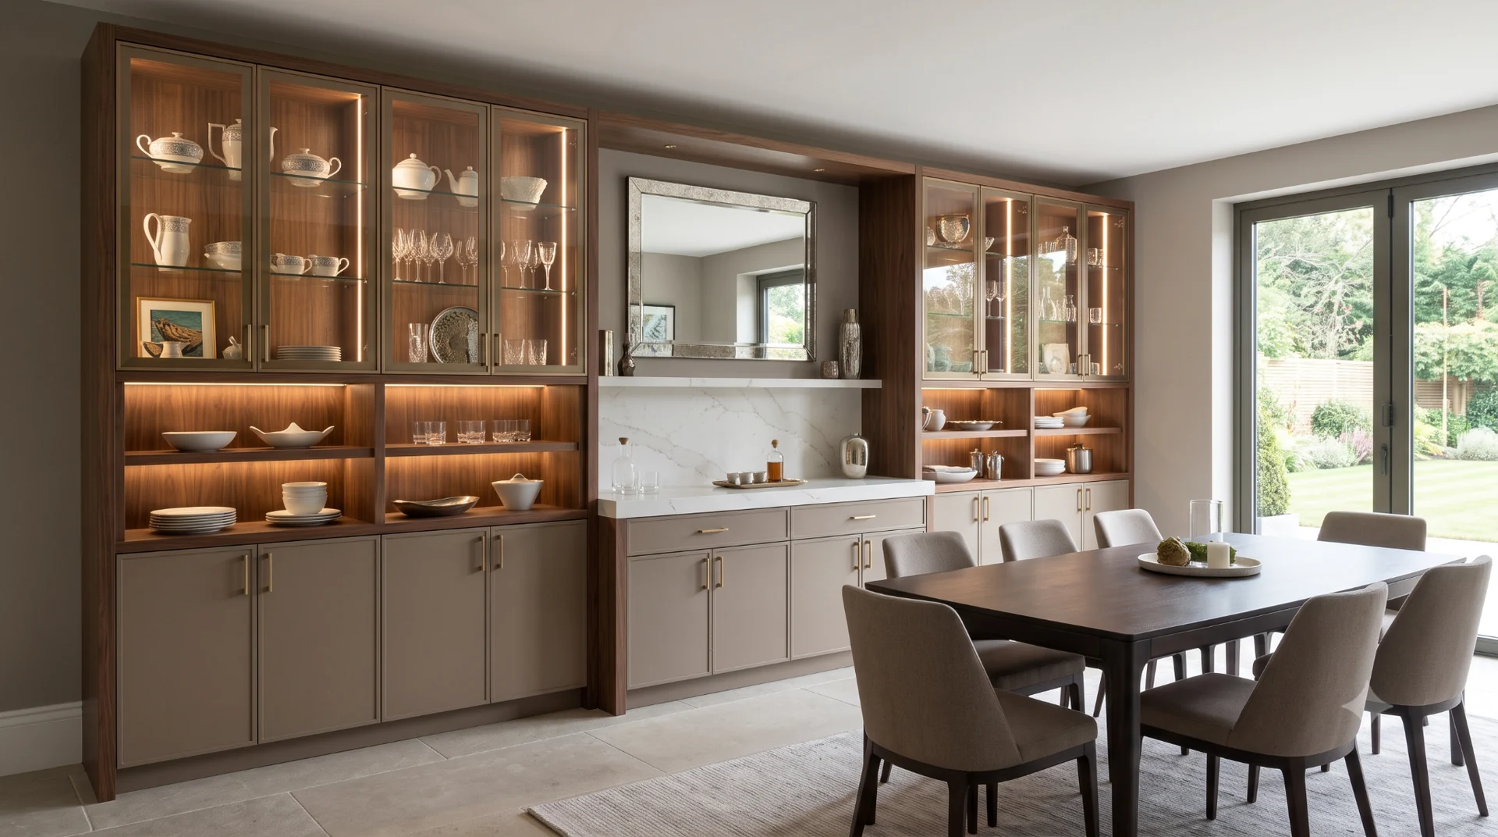
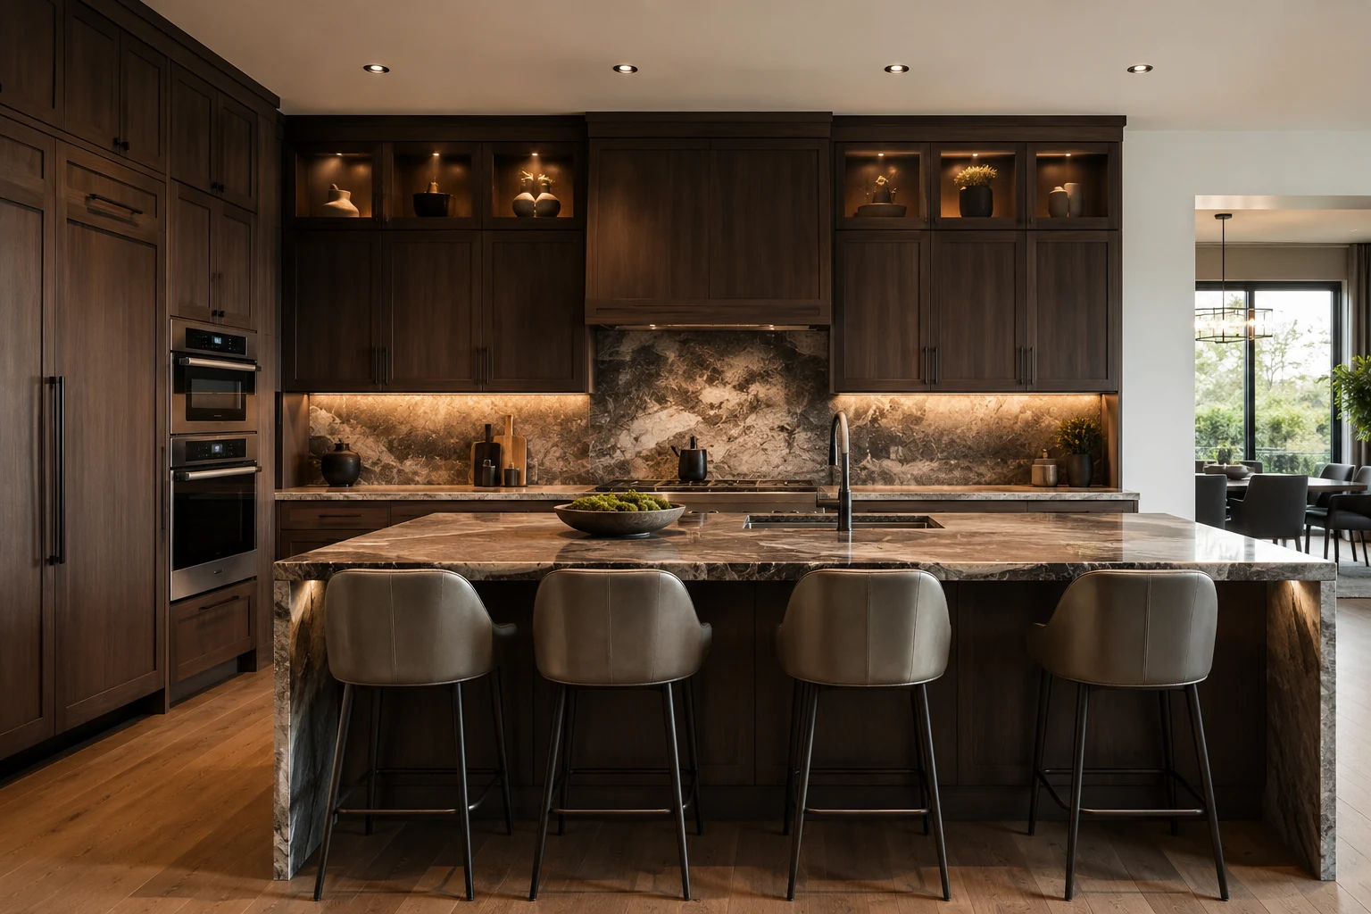
See Something You Like?
Make It Work for Your Room.
A reference image can be the starting point rather than the final answer. Cabinet style, storage, lighting, colours, wood tones, work surfaces and proportions can all be adapted.
You Don’t Need to Know the Final Design Yet.
The appointment is the starting point. You can arrive with a detailed reference image or only a list of problems you want the room to solve.
Book Free Appointment →Photos, screenshots, sketches or styles you already like.
Storage, appliances, display areas, workflow and everyday use.
Actual dimensions help move the idea toward a fitted cabinetry direction.
Adapt style, layout, finish and functionality around your space.
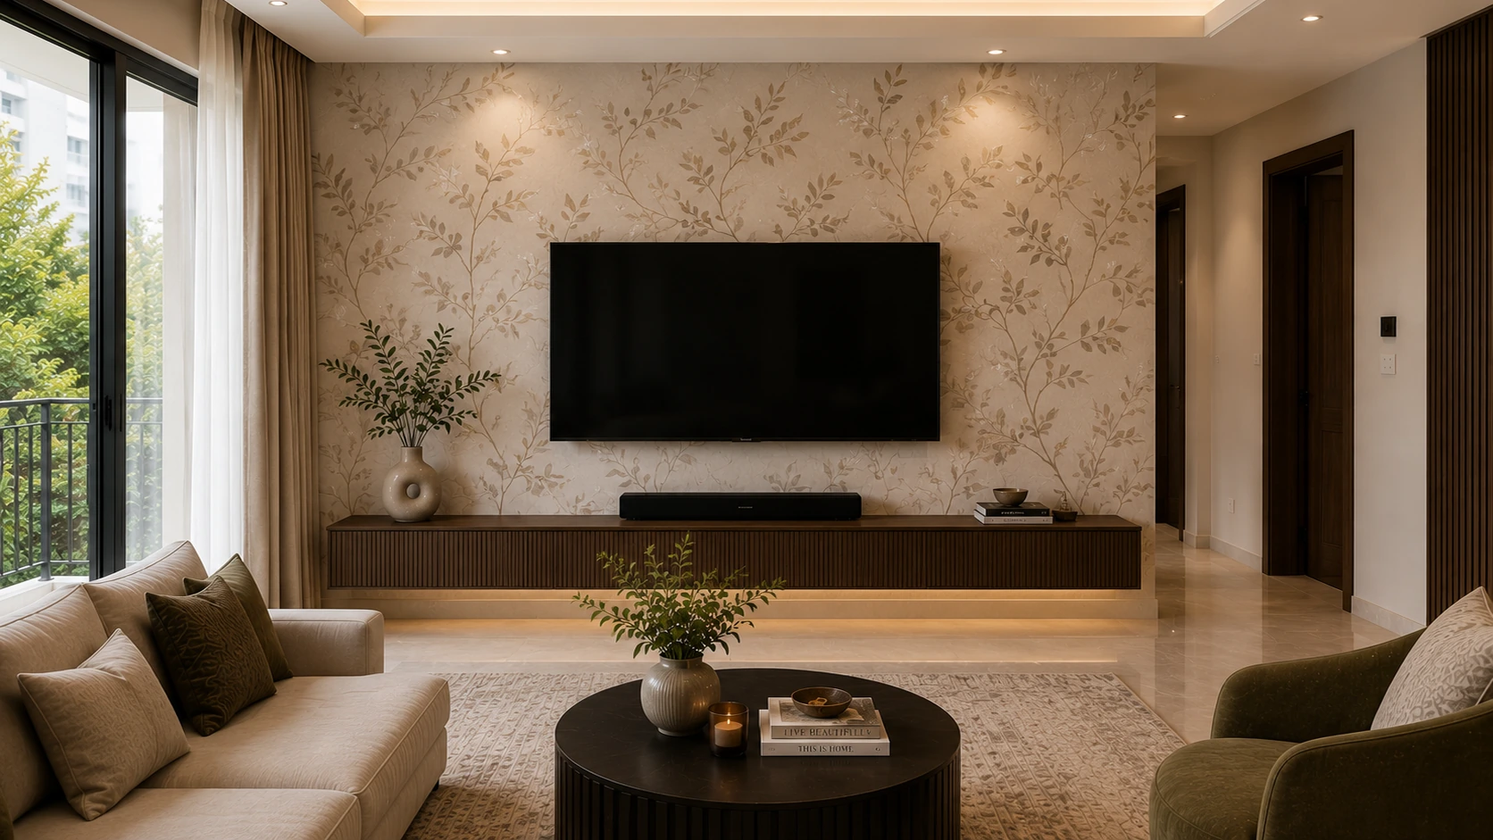
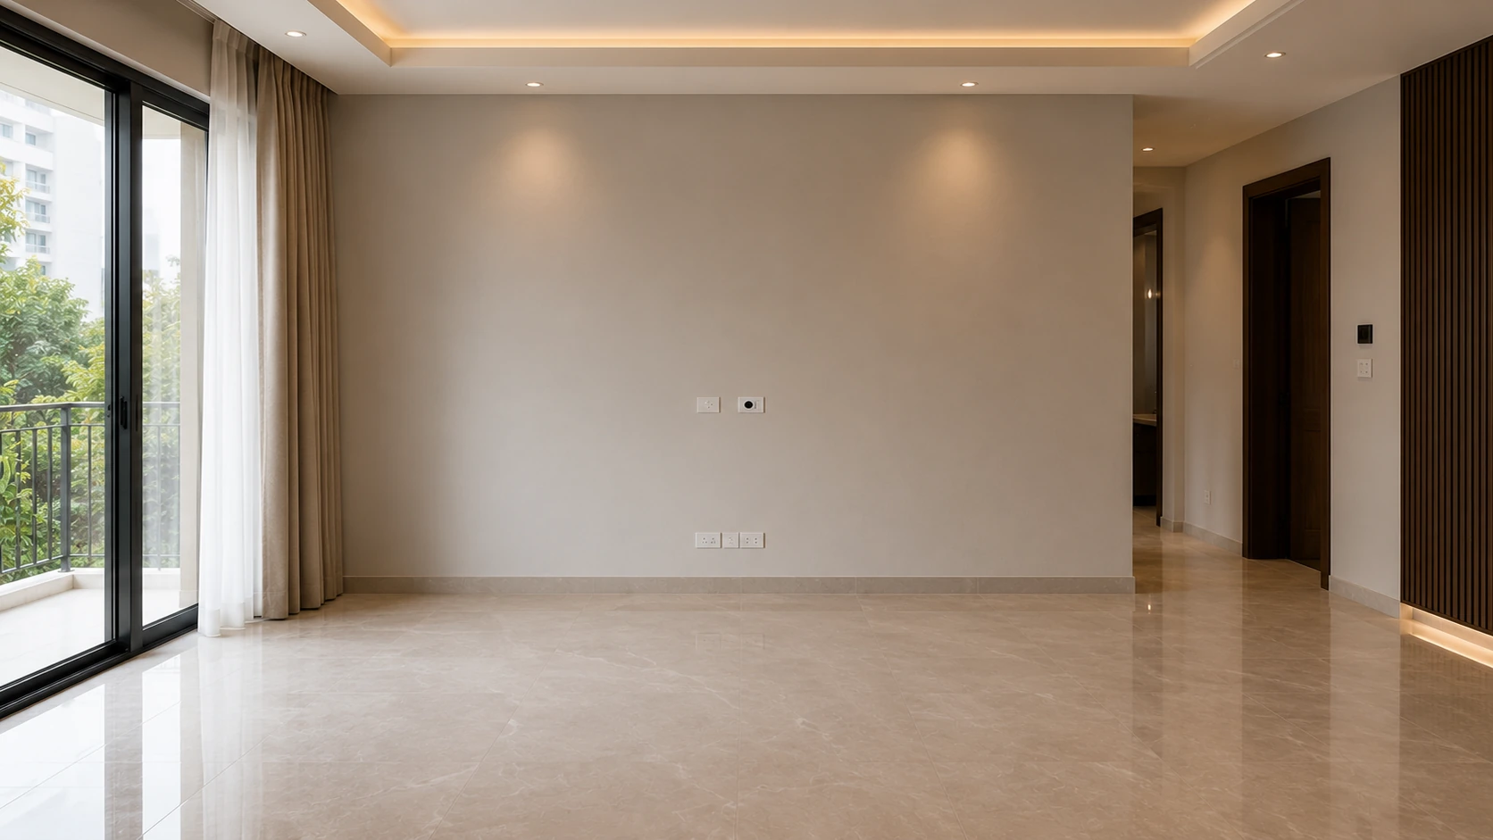
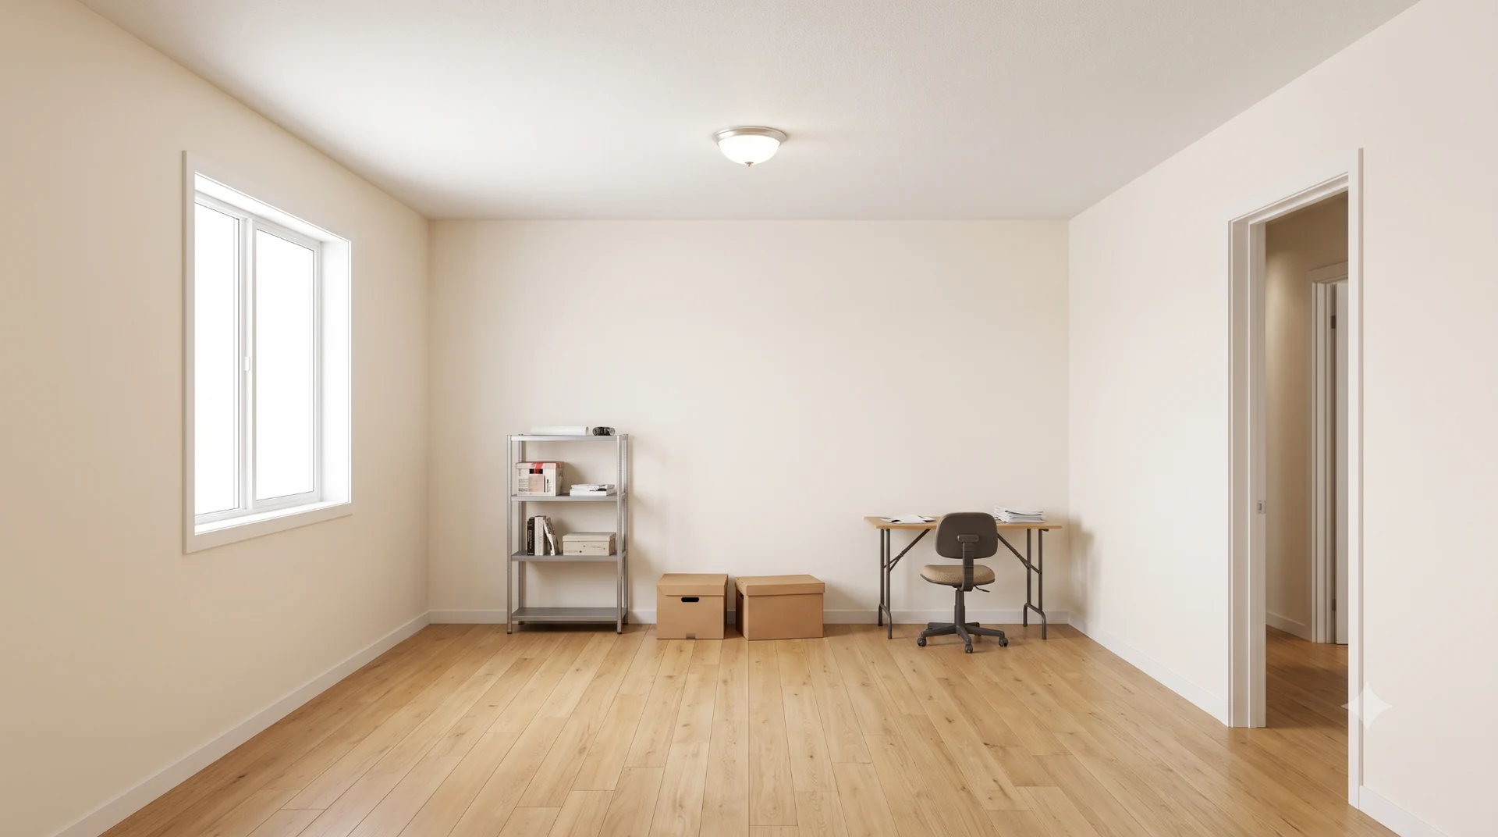
See What Built-In Cabinetry Can Change.
Choose a room, then drag the divider. These are design visualisations showing transformation possibilities.
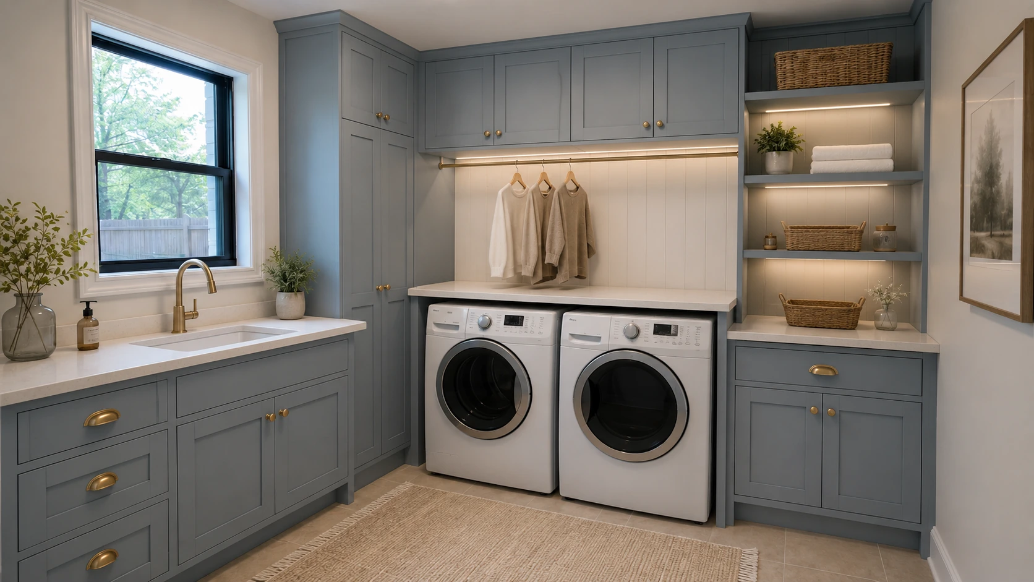
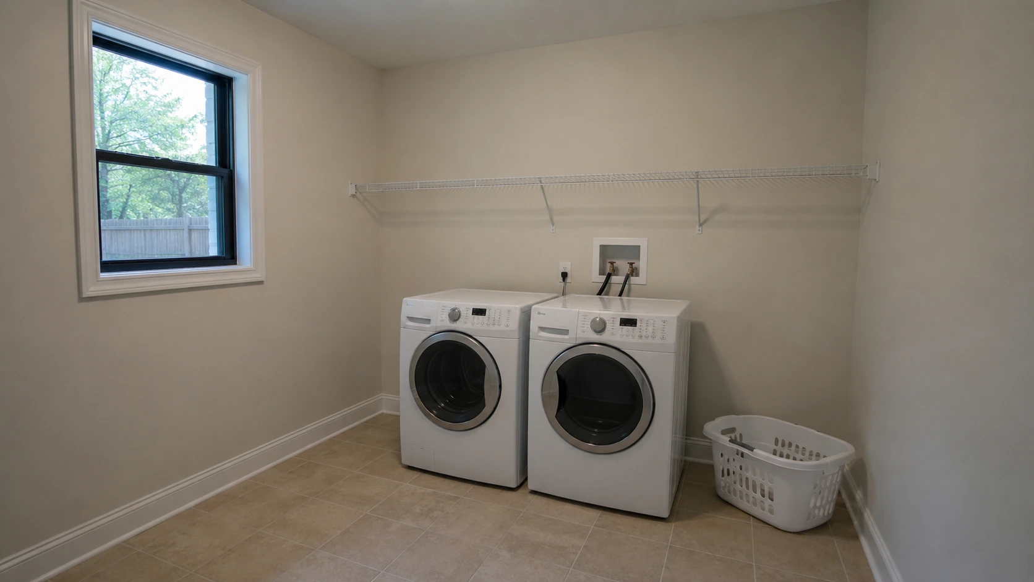
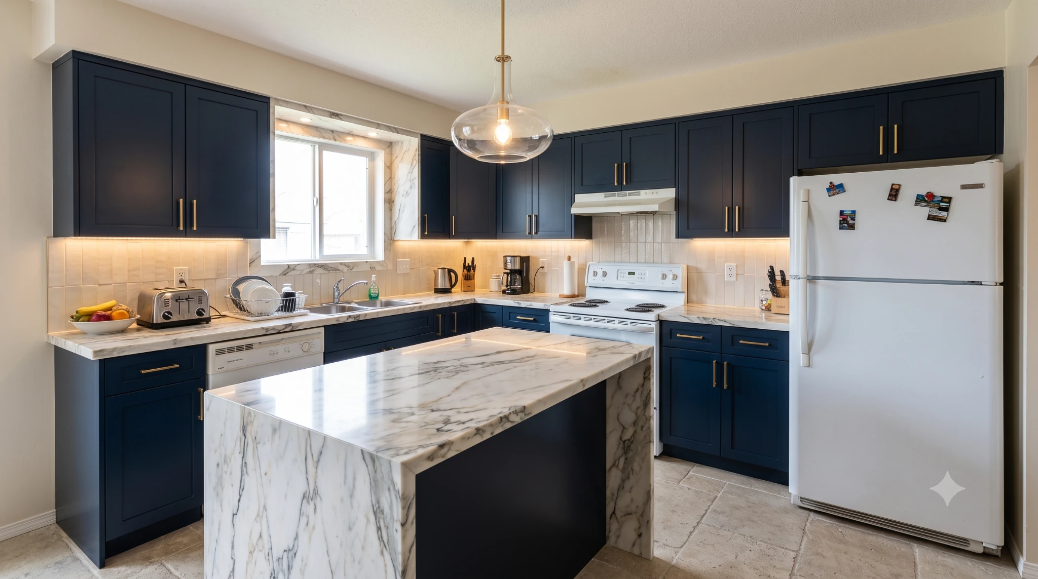
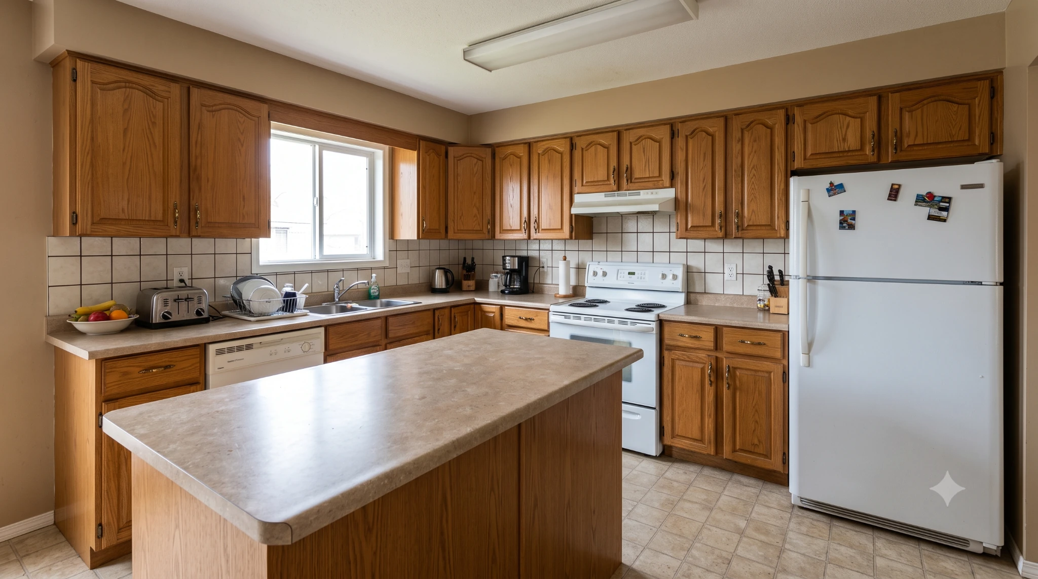
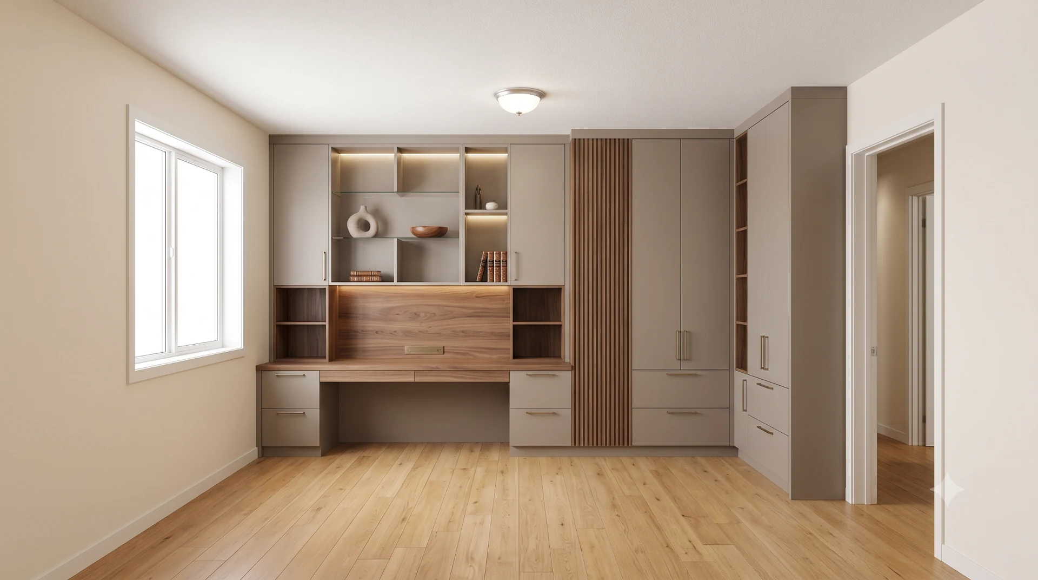
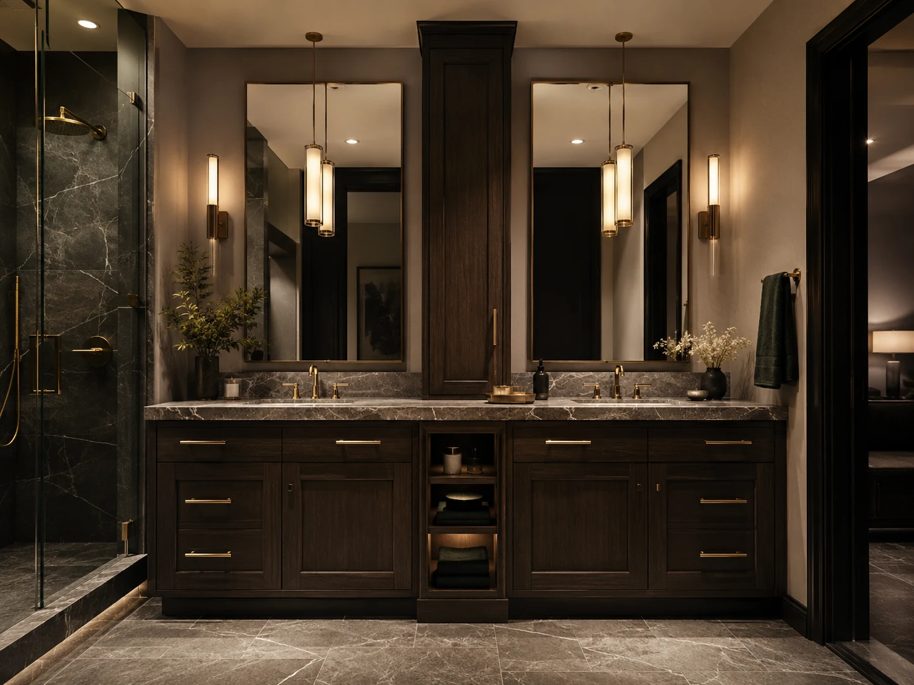
One Company. More Than One Look.
Custom does not mean one house style. The design direction can shift from warm and classic to clean, dark, minimal or architectural.
More Than the Cabinet Door.
A custom project can respond to the entire room — from proportions and storage to finishes, lighting, work surfaces and how different elements meet.
Layout & Proportion
Wall lengths, ceiling height, appliance positions, corners, openings and circulation.
Storage Planning
Drawers, tall units, open shelves, concealed storage and specific everyday items.
Door & Panel Style
Clean slab fronts, framed profiles, architectural panels and mixed open/closed areas.
Colour & Wood Tone
Painted finishes, warm or dark woods and combinations that suit the room.
Hardware & Lighting
Handles, integrated details, display lighting and practical task illumination.
Countertops & Surfaces
Surface direction coordinated with cabinetry, use and the wider material palette.
The Details Change How the Room Works.
Custom cabinetry gives the design room to respond to real dimensions, real storage needs and the architecture around it.
Use the Full Wall
Build around actual heights, openings, corners and available width.
Plan the Storage
Decide what stays hidden, displayed, accessed often or stored long-term.
Control the Finish
Coordinate wood tones, painted finishes, hardware, lighting and surfaces.
Integrate the Result
Make the cabinetry feel like part of the room rather than a separate item.
From the First Appointment
to Installation.
Start by understanding the room and finish with cabinetry built for that specific space.
Appointment
Discuss the room, measurements, requirements and direction.
Design Direction
Develop layout, storage, finish and the cabinetry concept.
Build
Move the approved direction into custom cabinetry production.
Installation
Fit the cabinetry so the finished result belongs to the room.
Cabinetry Is Part of the Architecture.
We approach fitted cabinetry as part of the room rather than a stand-alone piece. Proportion, storage, finishes and surrounding architecture all influence the result.
More About Us →Two Alberta Workshops.
Projects Across Canada.
Our Alberta workshop locations support our cabinetry operations. They are working locations, not retail showrooms, so appointments should be booked in advance.
Book an Appointment →Edmonton
6209 76 Ave NW, Edmonton, AB T6B 0A6, CanadaRocky View County
12 Heatherglen Pl #2, Rocky View County, AB T1X 2V7, CanadaBefore You Start.
No. Bring an inspiration image, a rough idea or simply explain what is not working in the room.
Yes. A reference image can be adapted to your dimensions, preferred finish, storage requirements and room layout.
No. We also build vanities, closets, entertainment cabinetry, mudrooms, wet bars, laundry cabinetry, living-room built-ins and other custom cabinetry.
No. They are workshop locations supporting our cabinetry operations. Please book an appointment before visiting.
Your Project Can Start With One Appointment.
Choose a time, share the space and discuss the design direction. No finished design is required before you book.